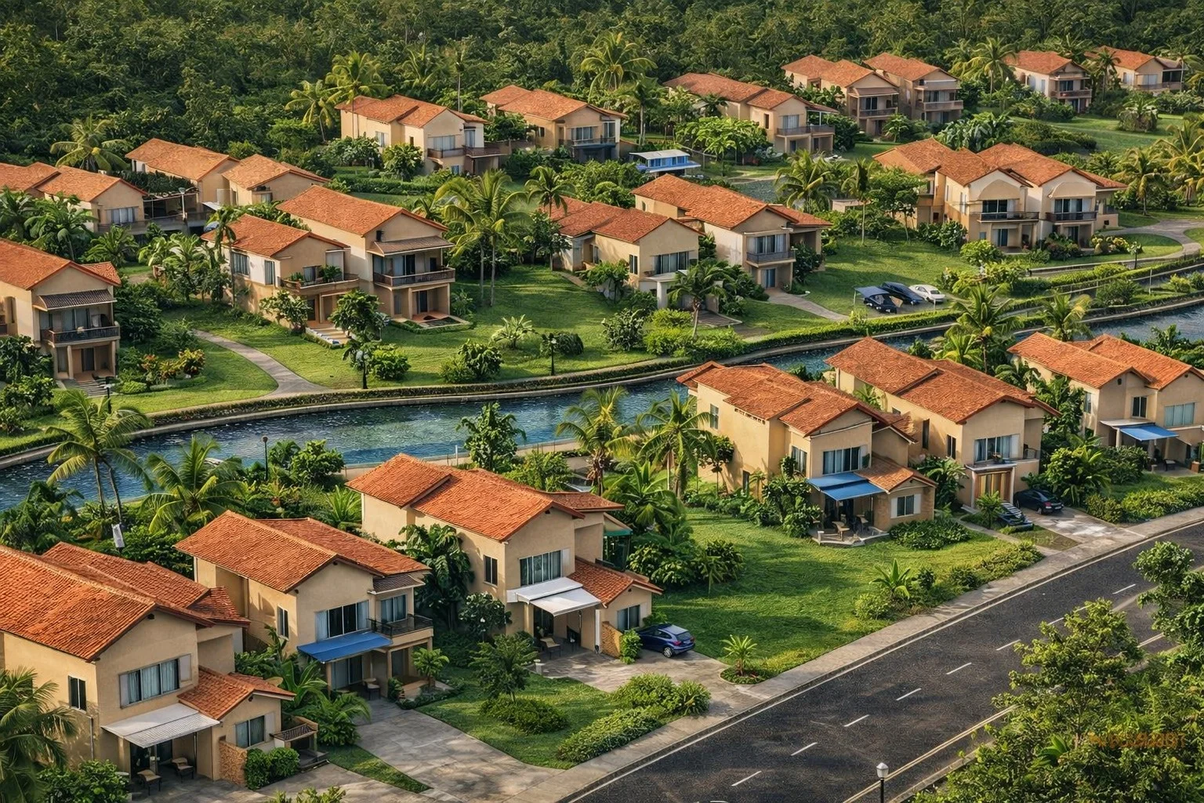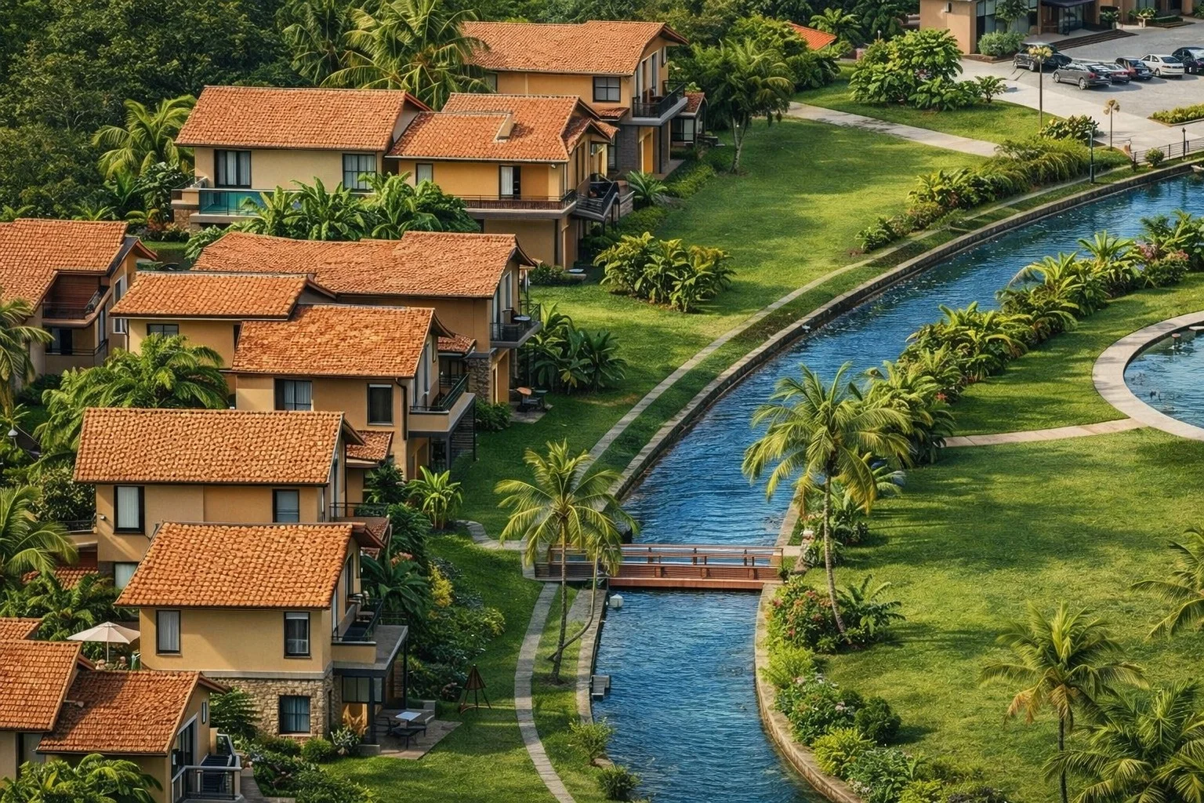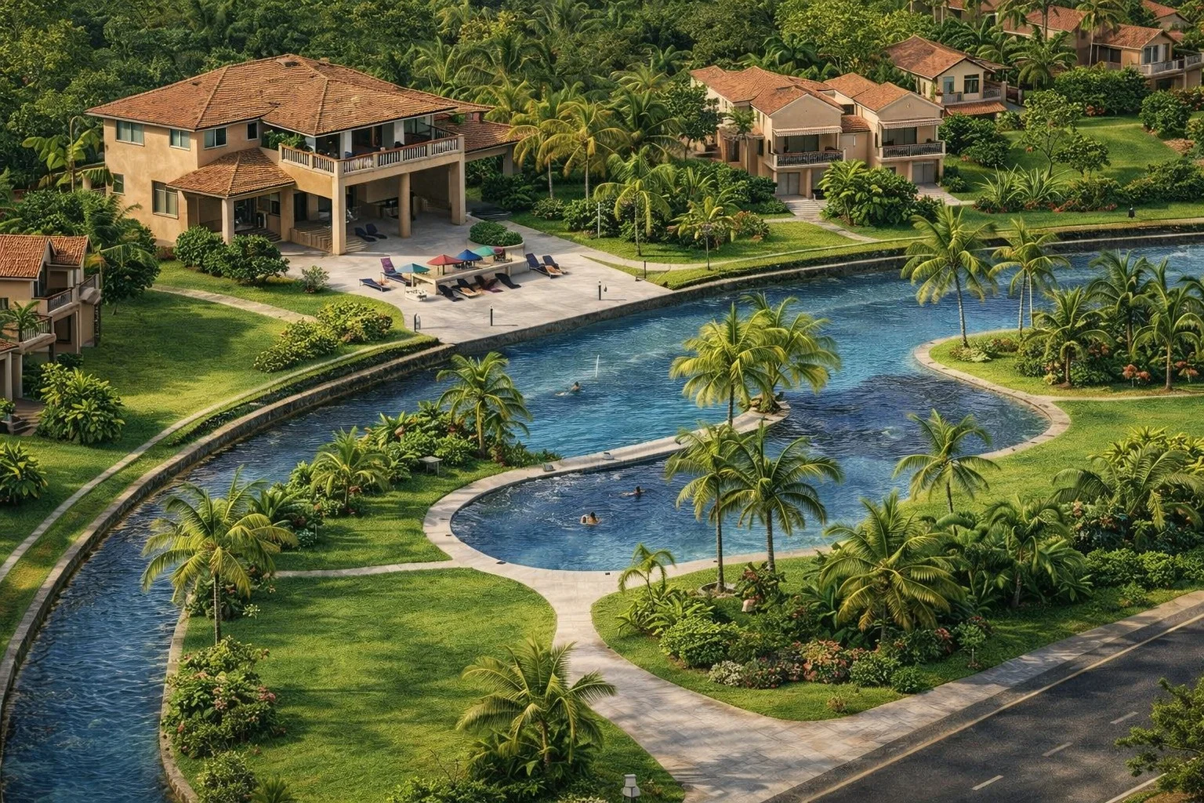
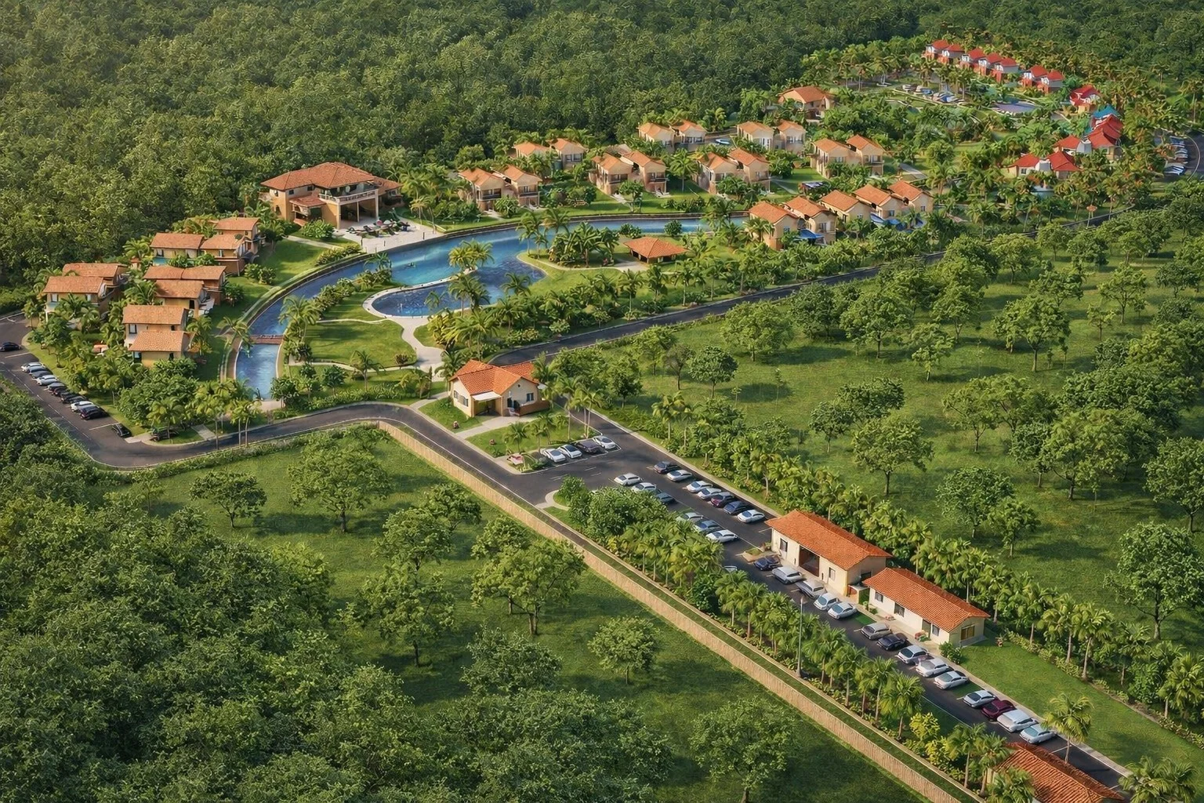
This resort in Uttarakhand is conceived as a tranquil retreat immersed in lush natural surroundings. The master plan is organized around a central water body, creating a serene focal point that enhances microclimate and visual connectivity. Low-rise villas with sloping tiled roofs are carefully distributed to ensure privacy, views, and seamless integration with the landscape. Meandering internal roads and pedestrian pathways promote slow movement and experiential living. The clubhouse anchors the development as a social hub, while expansive green buffers preserve the site’s ecological character. The architecture reflects regional sensibilities, blending vernacular forms with contemporary planning for a sustainable hospitality experience.
Project: Resort
Project Type: Hospitality Architecture
Location: Sawalde, Ramnagar, Uttrakhand
Plot Area: 60,700 sqm
Year Of Design: 2005
Principal Architect: Late Ar. M C Pande
Associate Architect: Ar. Nitin Pande
Design Team: Pande & Associates (Noida & Haldwani)