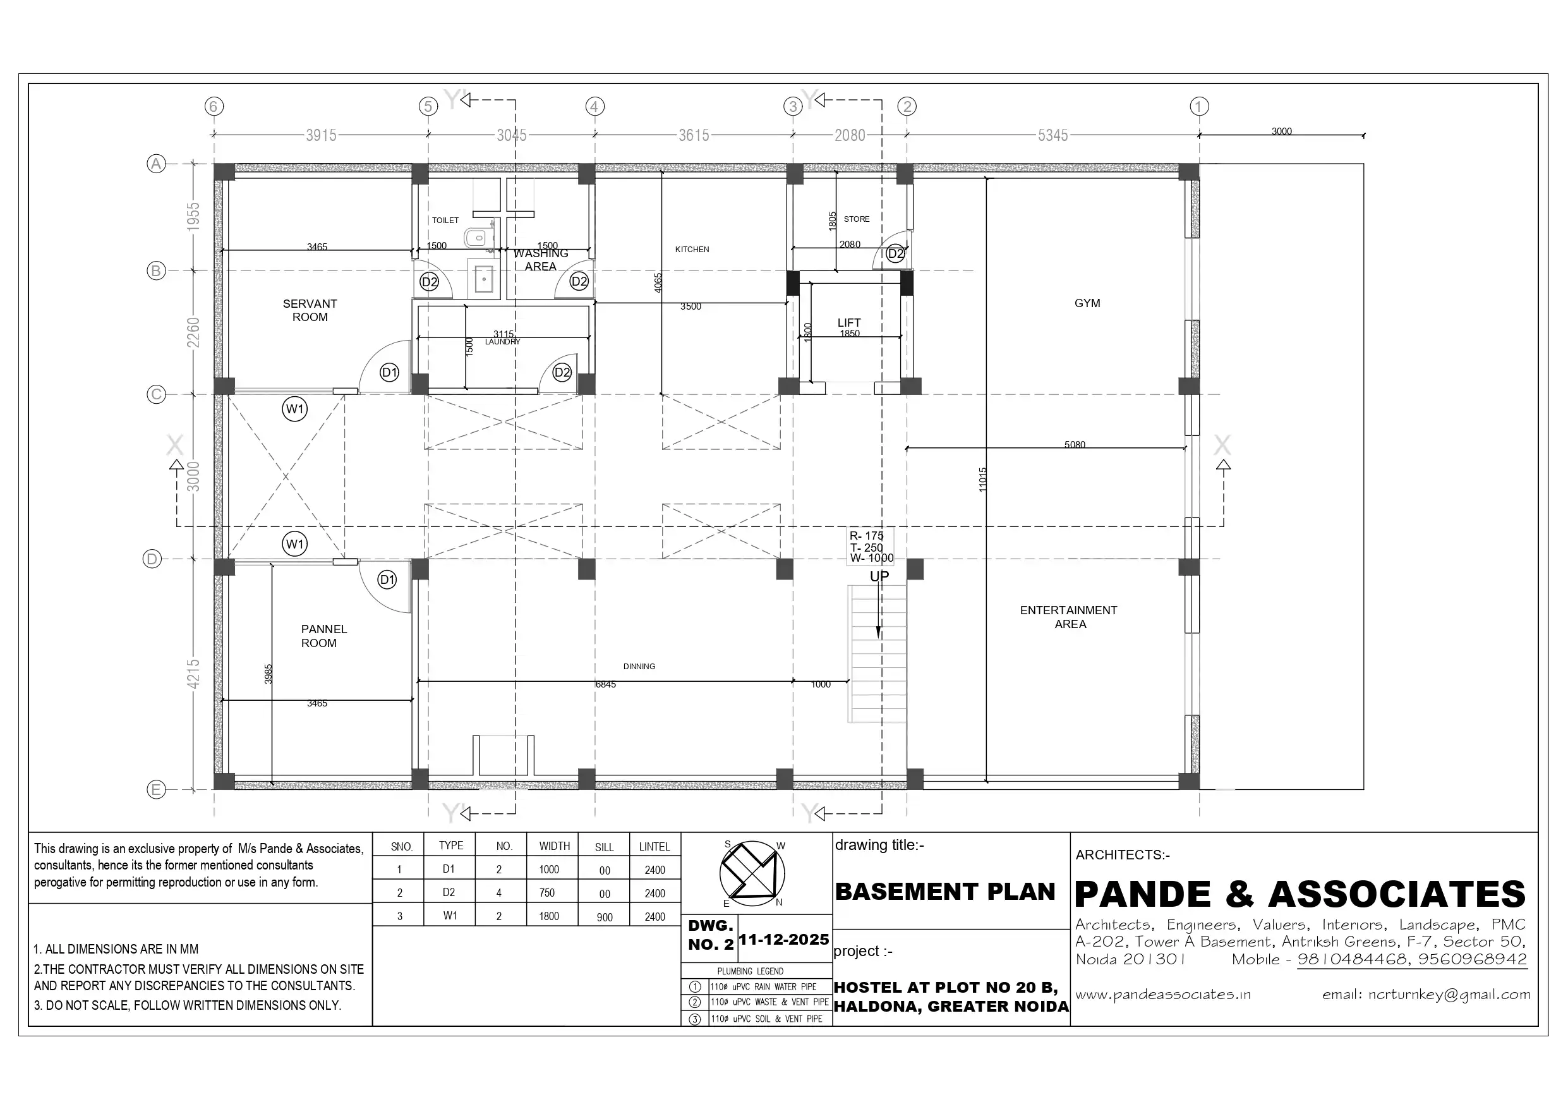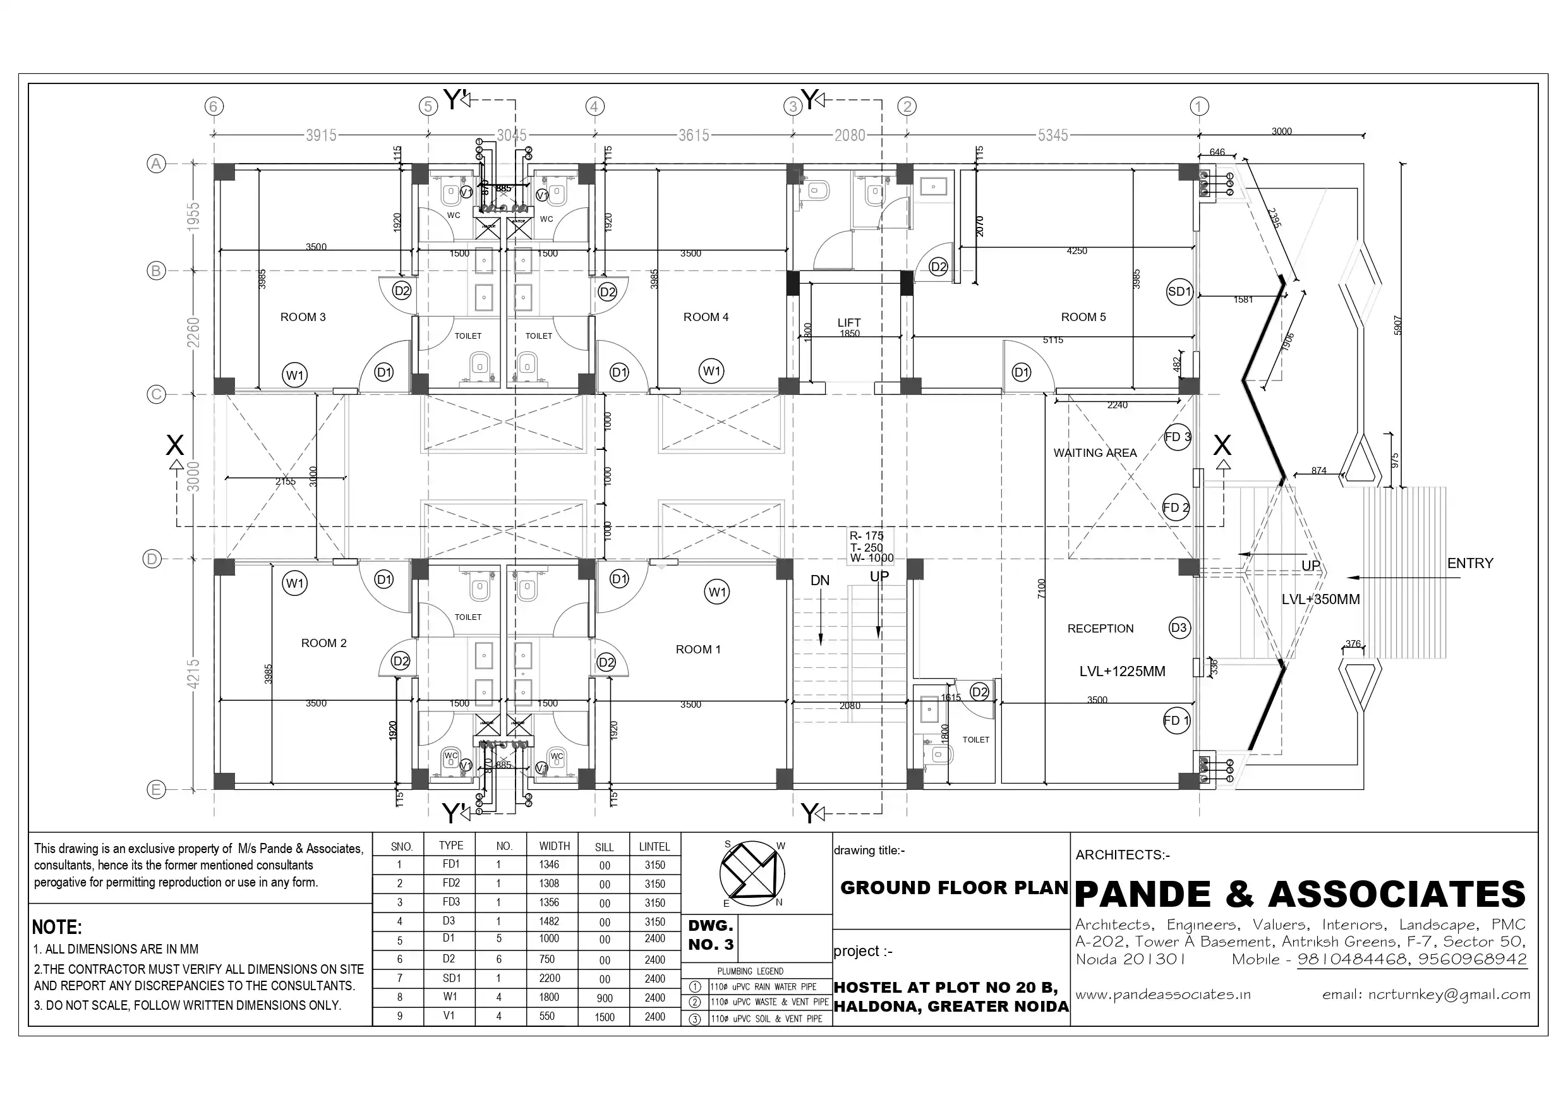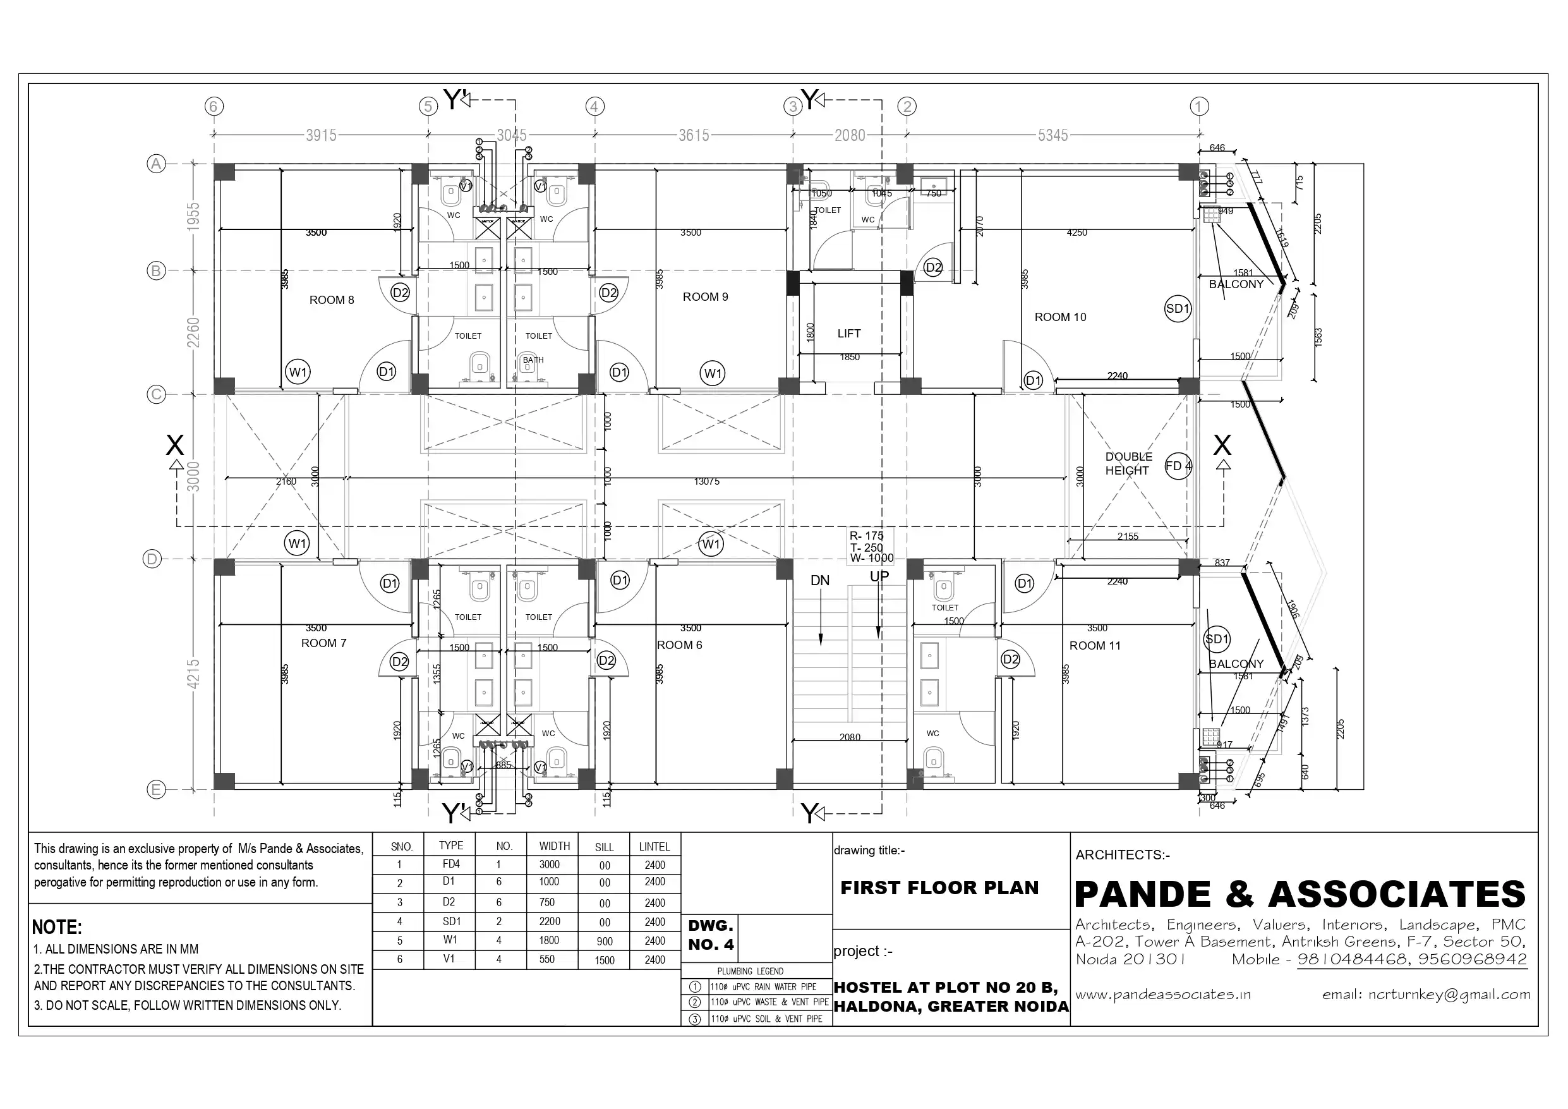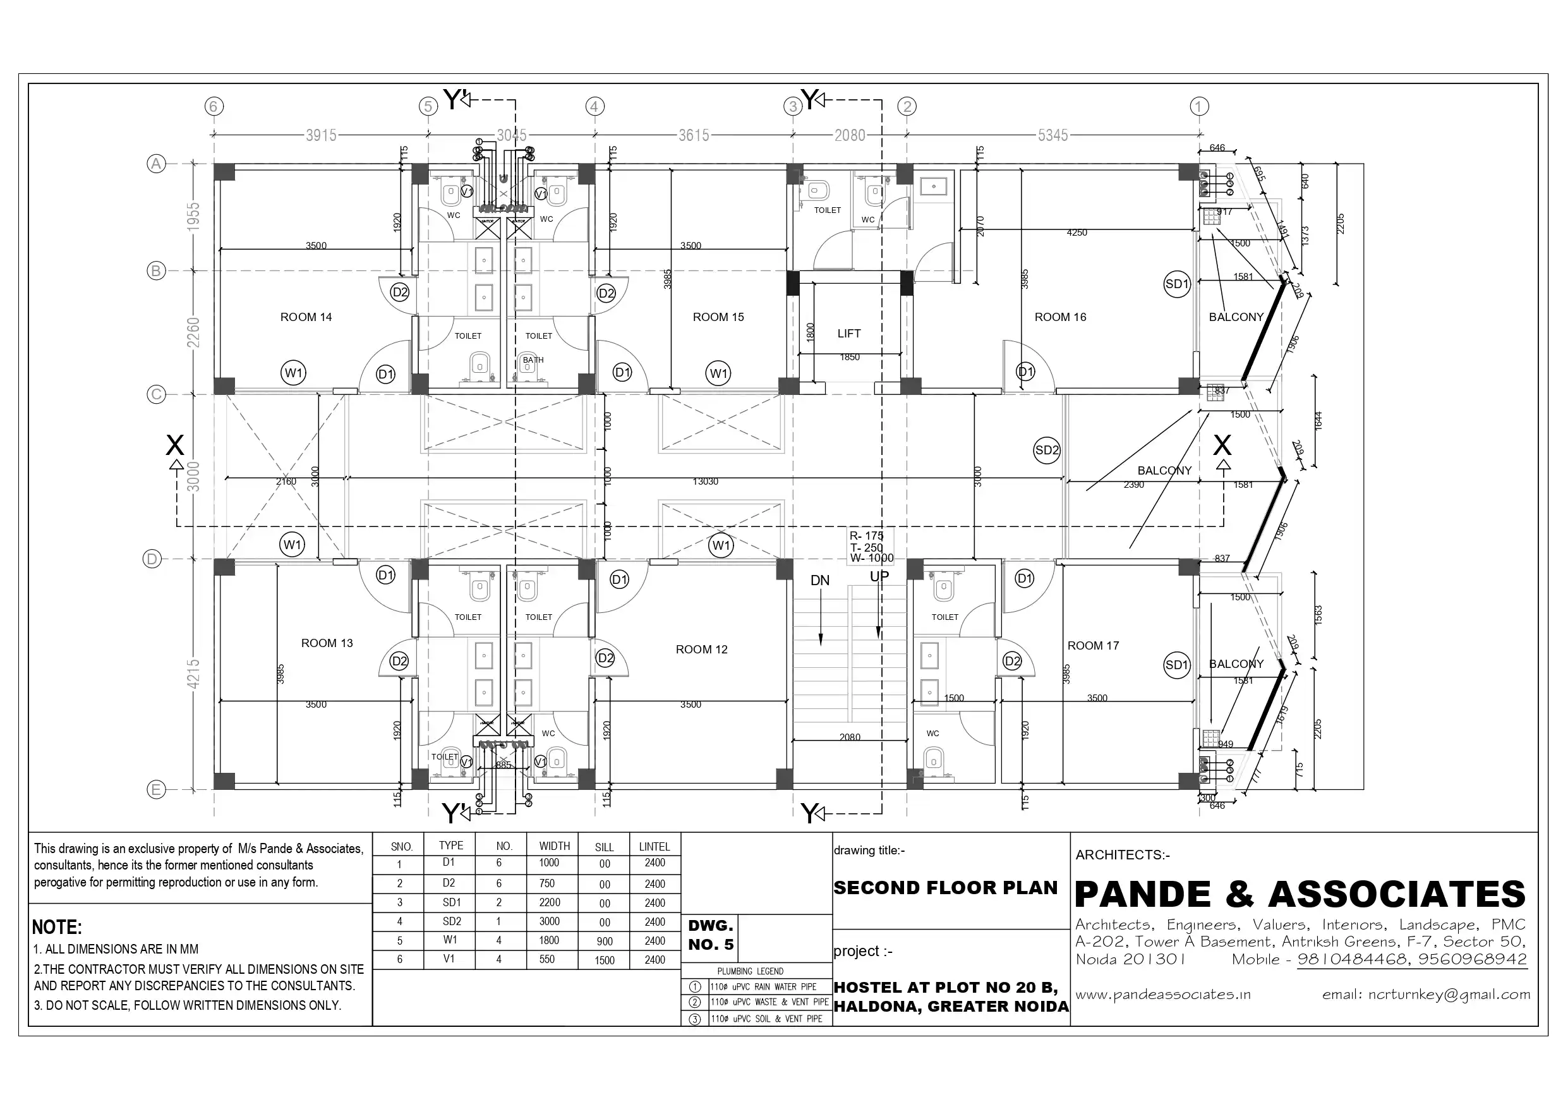

This paying guest (PG) accommodation in Greater Noida is a shared housing project by Pande & Associates. With access and frontage limited to the front road, the site offered little scope for side openings. The design responds with a four-storey green foyer that brings daylight, air movement and views between floors into the heart of the building.
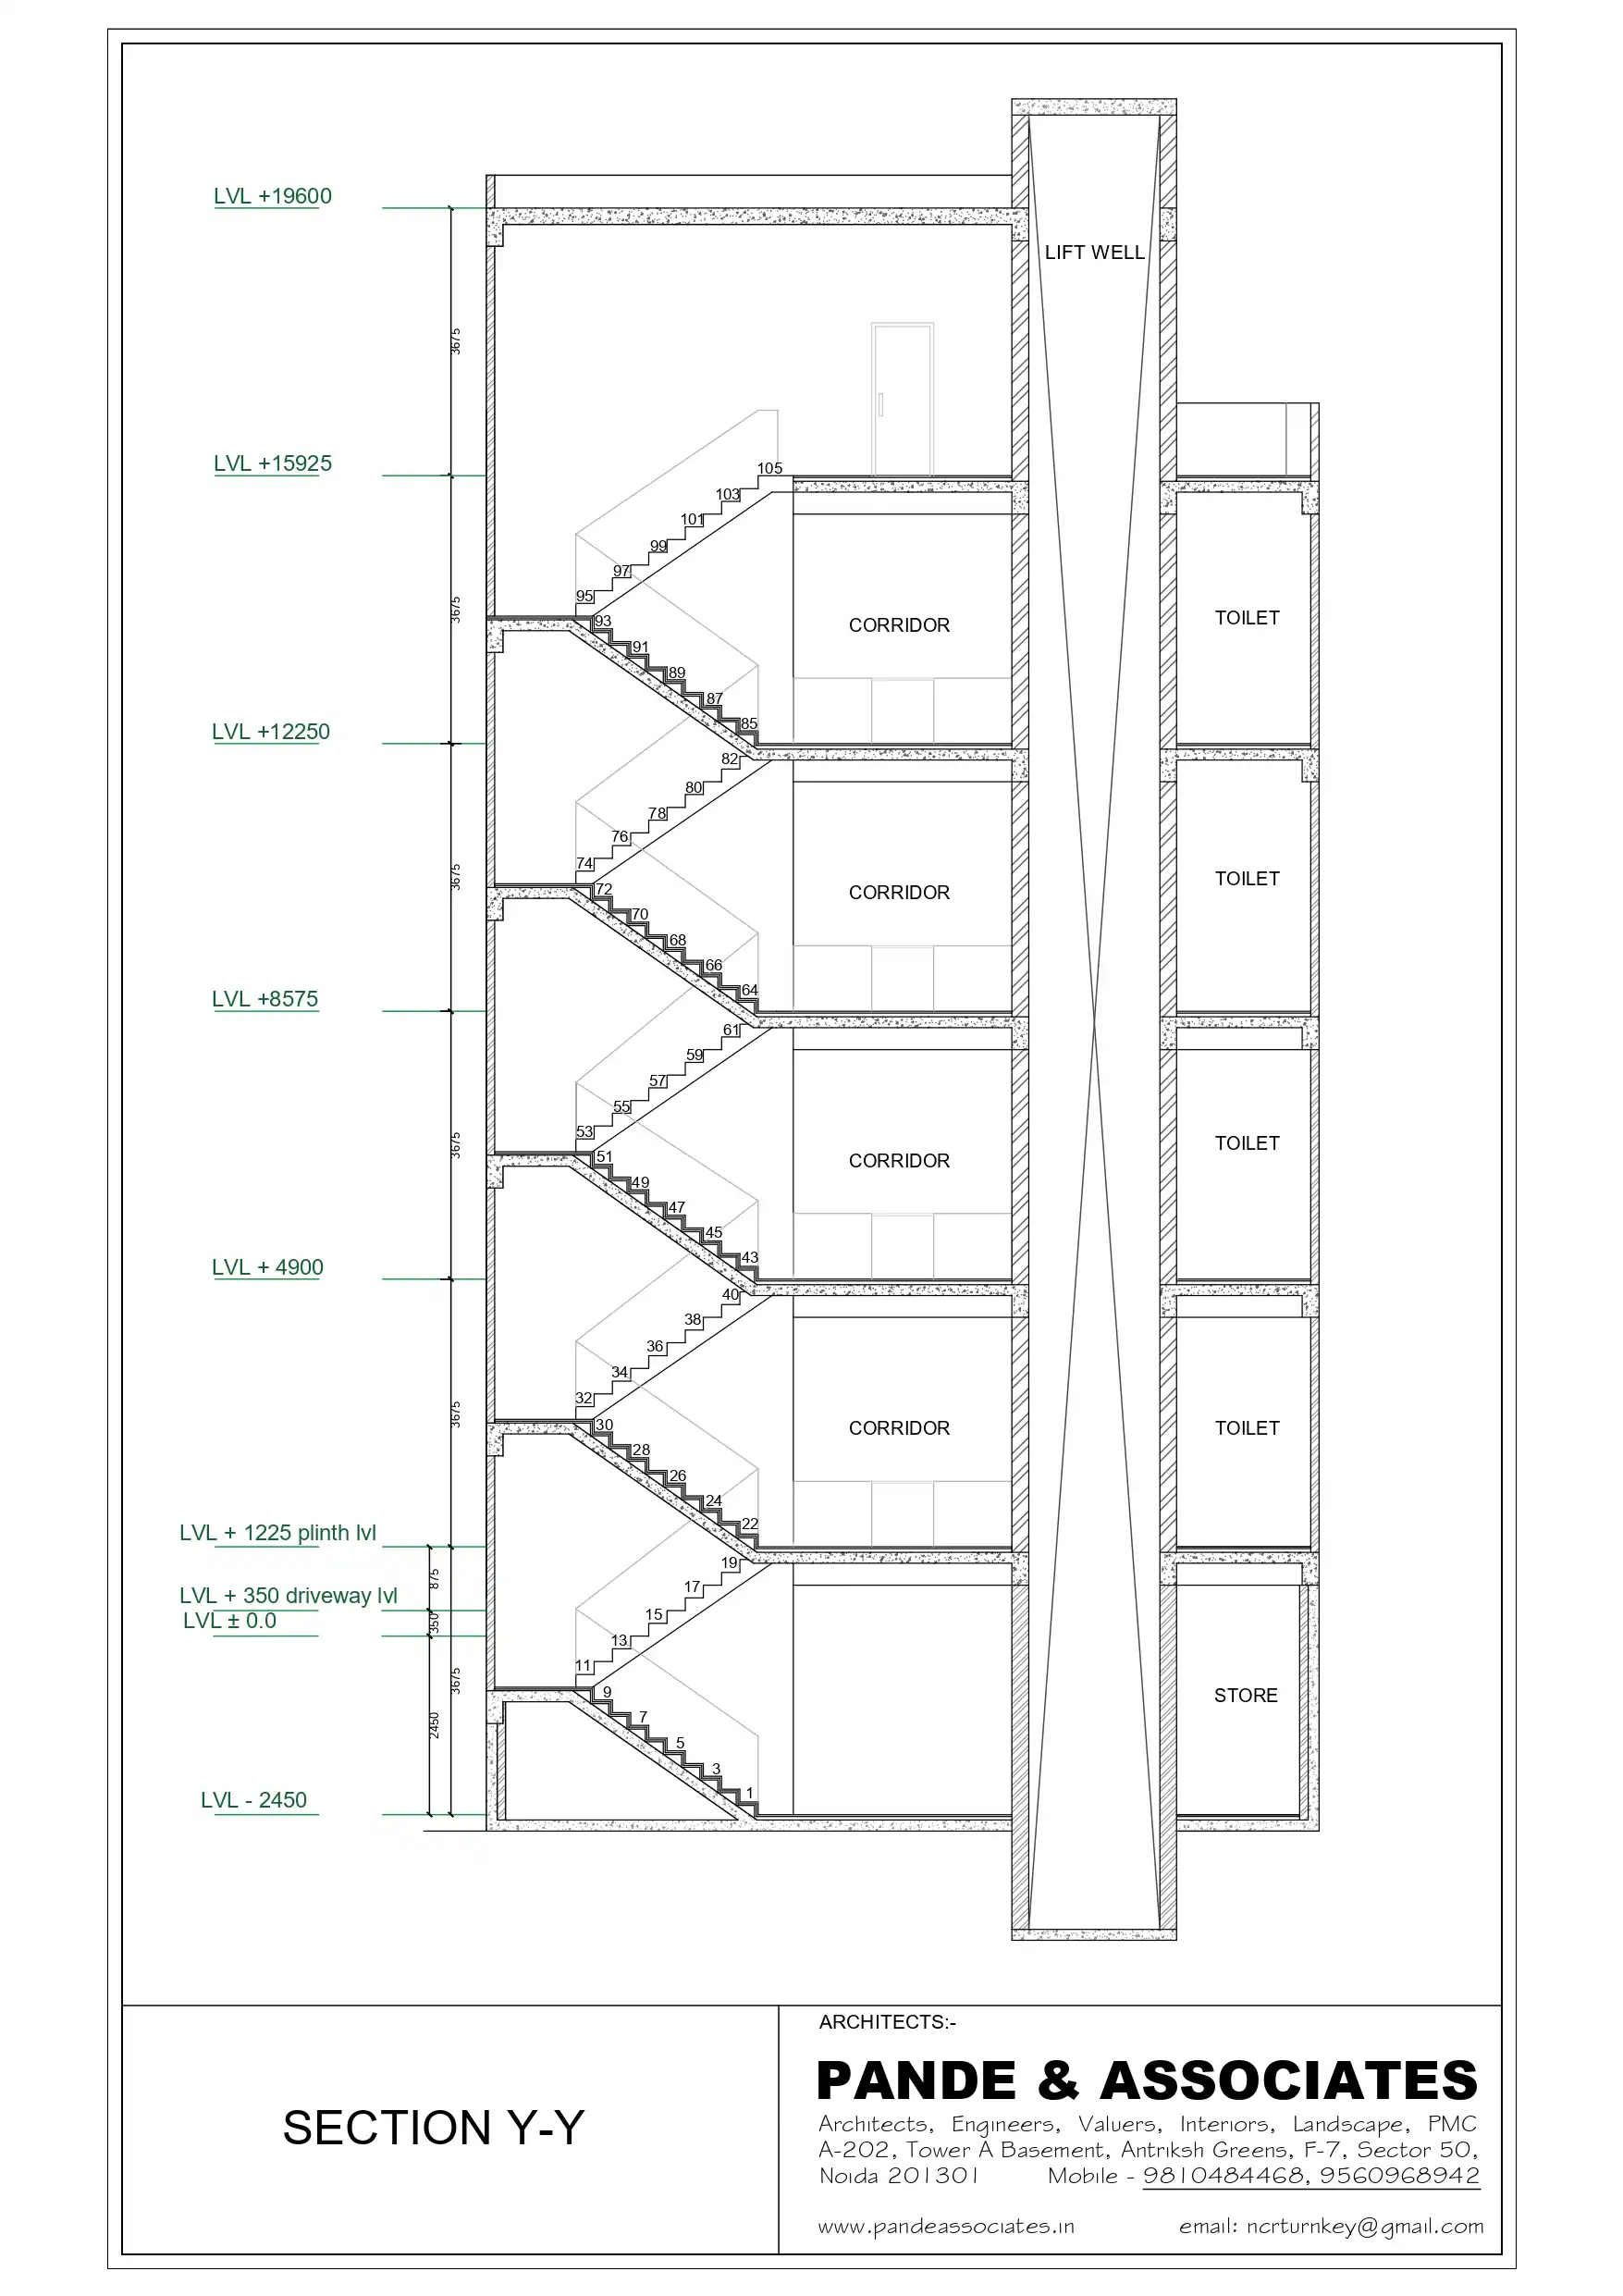
The building is organised around a central void extending from the basement to the top floor. Cut-outs and openings at each level allow daylight to reach deeper into the plan and create paths for air movement. Balconies and circulation spaces overlook the planted foyer, giving residents views across and between floors. The foyer also gives residents a shared space they pass through in the course of their day, creating opportunities for informal encounters.
Balconies and perforated jali screens form a layered edge between the front rooms and the street. The screens filter daylight and limit direct views into private spaces. They also screen clothes-drying areas from the street, integrating an everyday need into the façade.
The accommodation is planned primarily with three-person rooms, with two four-person rooms at the front. Within the rooms, a shared washbasin can be used independently of the separate shower and toilet compartments. Residents can use these facilities at the same time, reducing delays during busy periods. A shared gymnasium provides space for exercise and recreation within the building.
The project addresses shared living at two scales. At the building level, the green foyer gives residents light, air and a shared point of connection. At the room level, the layout and screens give residents privacy and make daily routines easier to manage.
Project: PG Accommodation, Greater Noida
Project Type: Hospitality Architecture
Location: Haldona, Greater Noida
Plot Area: 240 sqm
Covered Area: 7500 sqft (696 sqm)
Year Of Design: 2025
Project Cost: INR. 2.5 Cr
Principal Architect: Ar. Nitin Pande
Associate Architect: Ar. Shivani Singh
Design Team: Ar. Vanshika Aggrawal, Aditya Mani Pathak
Structural Consultant: Er. Rajesh Rastogi