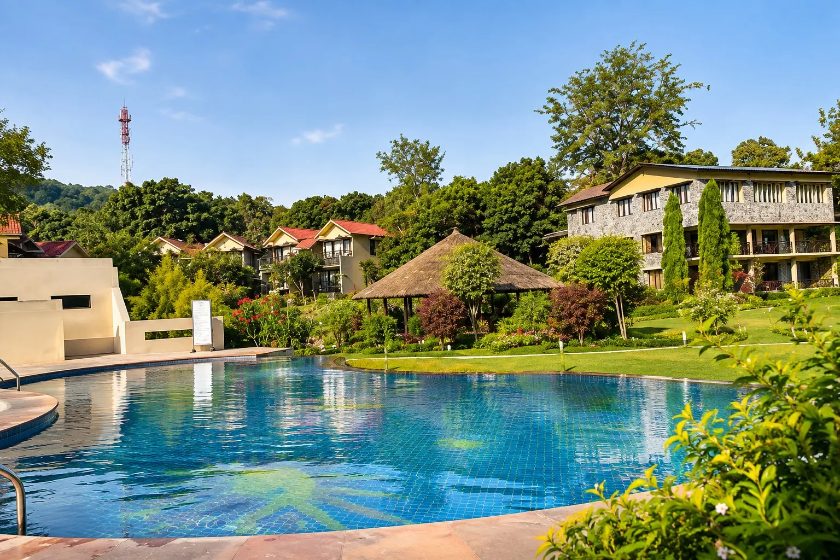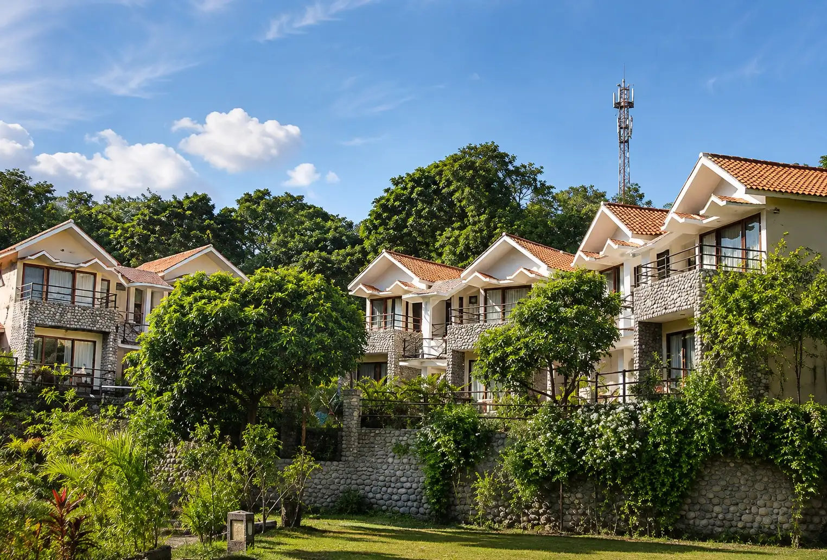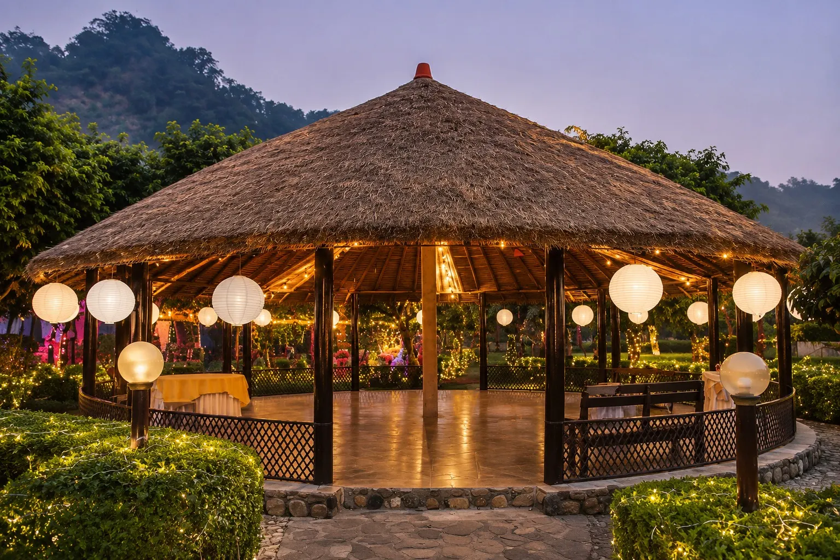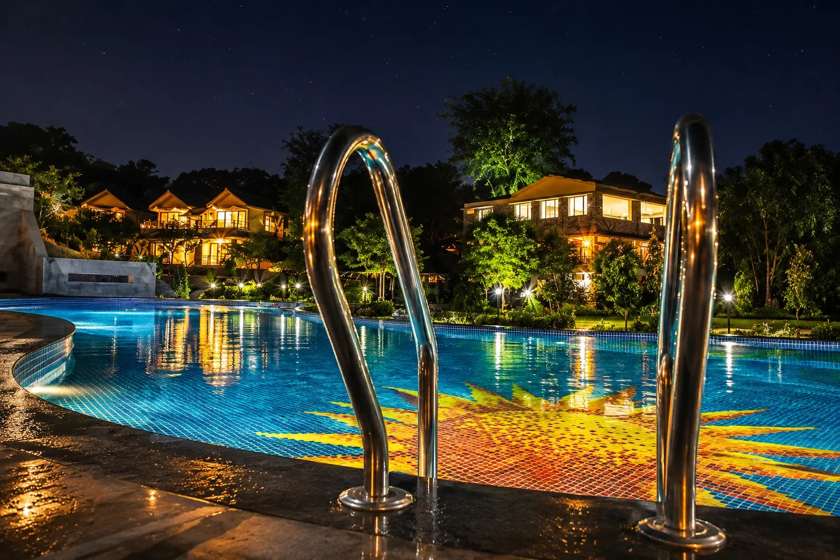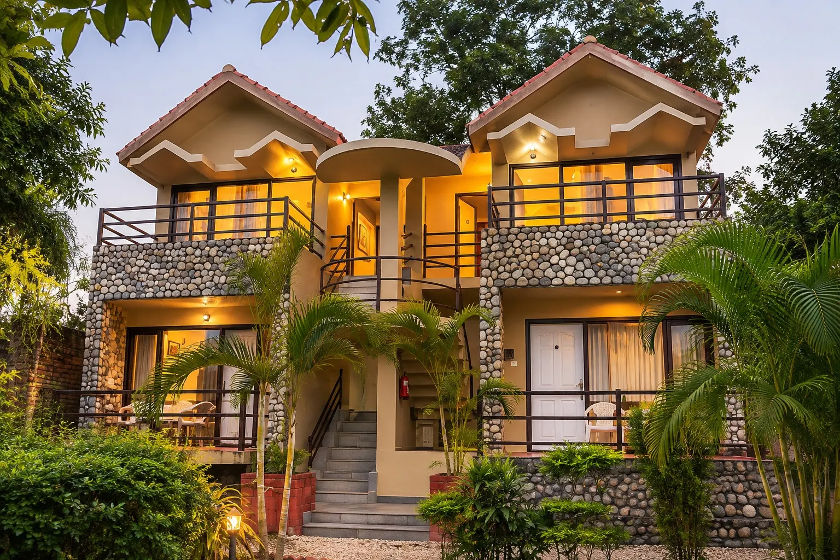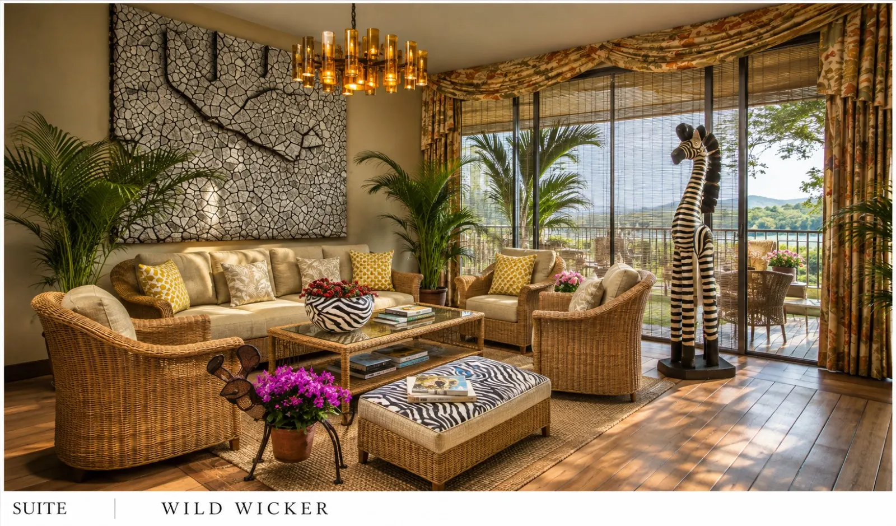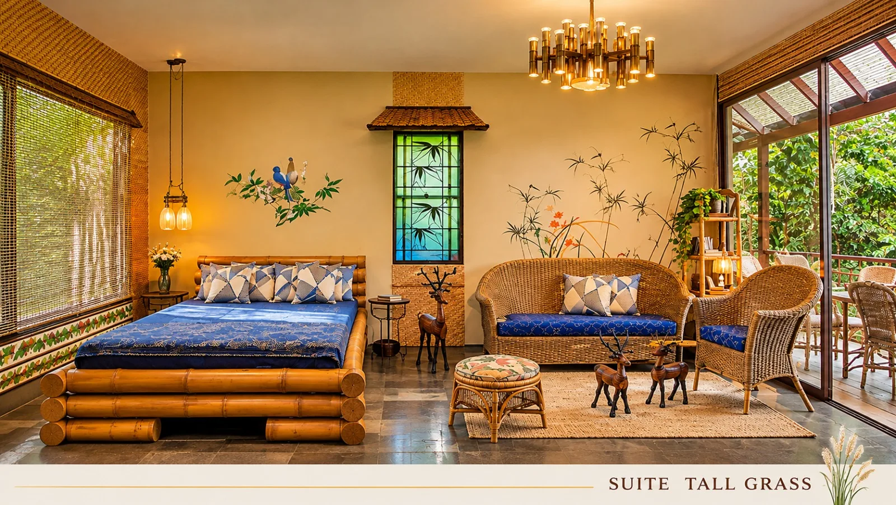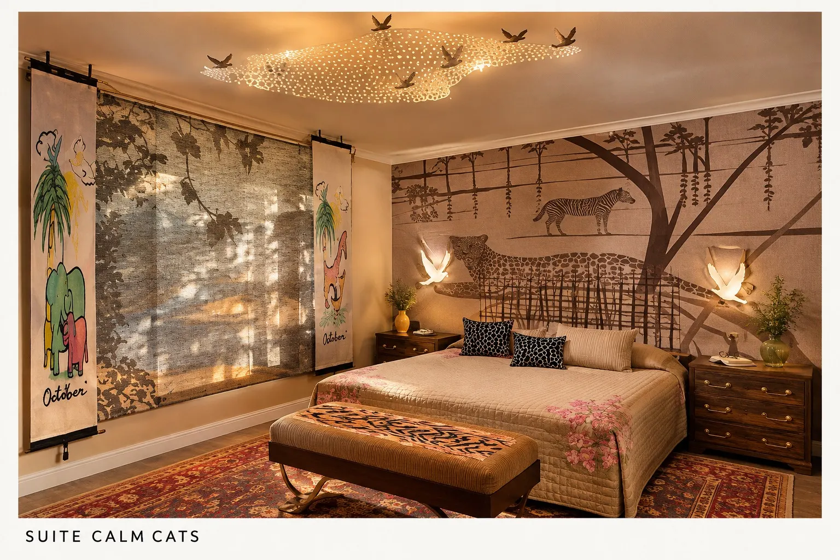

Set in the wooded landscape near Jim Corbett National Park, Escape Corbett Resort is a nature-responsive hospitality project by Pande & Associates. The design takes its cues from the Corbett landscape and the region’s vernacular architecture. Low-rise cottages, pitched roofs, stone-clad façades and warm, earthy finishes give the resort a rustic character, while the layout provides the privacy and comfort of a contemporary retreat.
The pitched roofs give the cottages a recognisable silhouette, and their modest scale keeps the landscaped spaces between them integral to the resort. Stone cladding adds texture at close range, while the restrained palette picks up the tones of the surrounding earth and woodland. The depth of the balconies and the shadows cast by the roofs give the façades much of their visual detail.
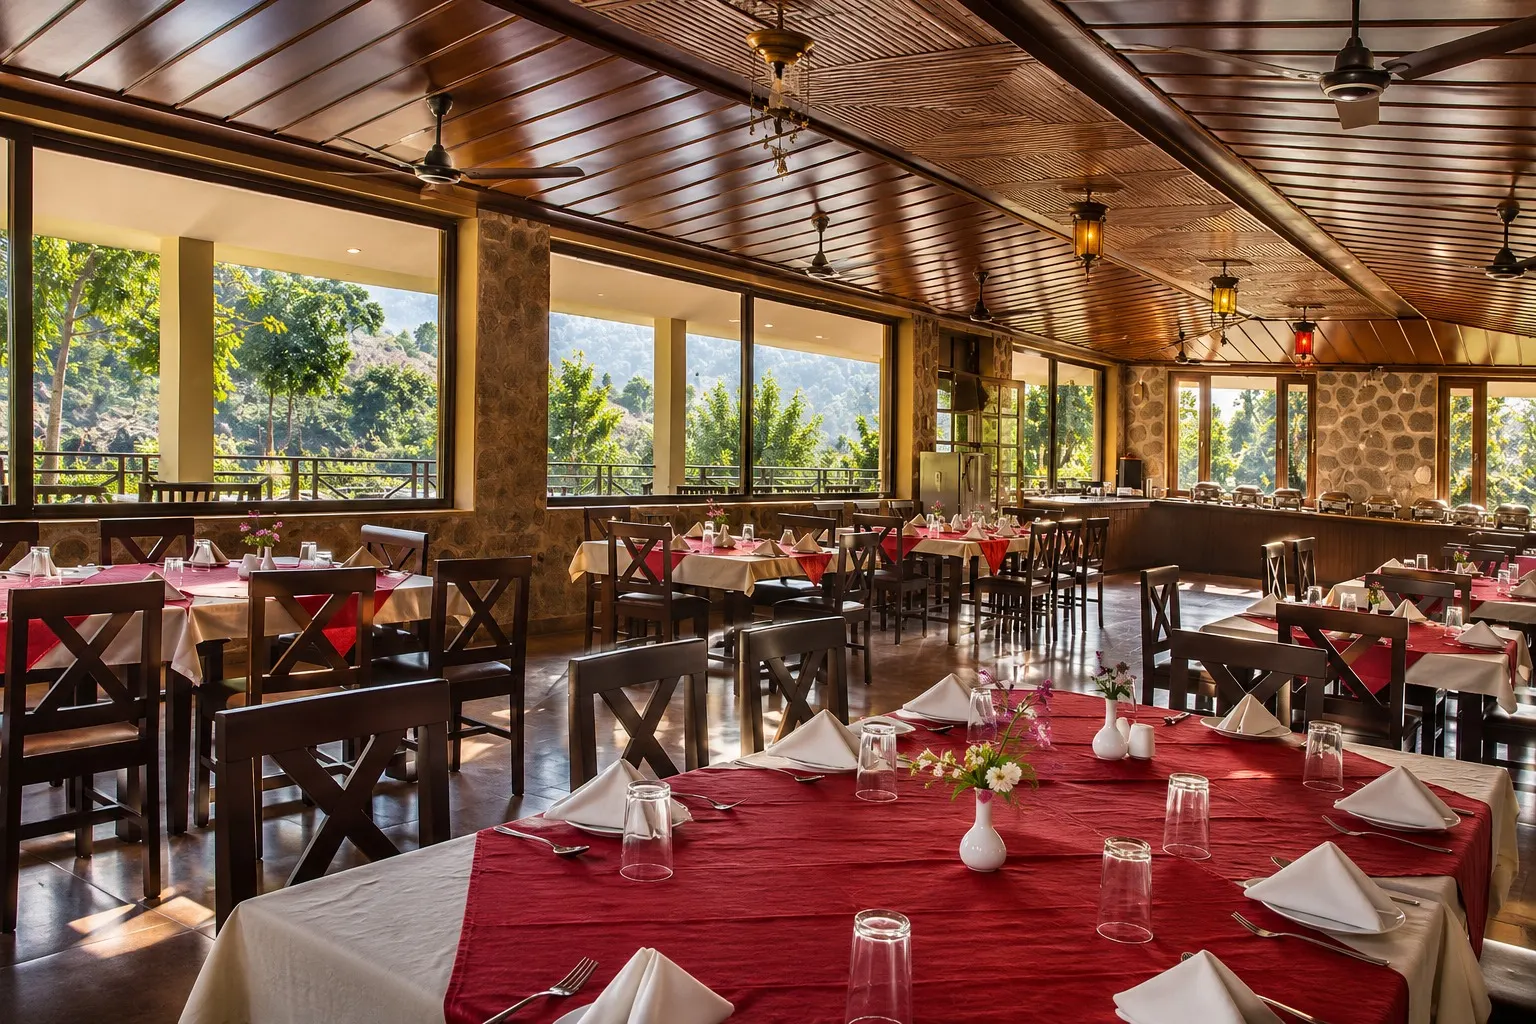
The main entrance, reception, dining and other shared facilities are grouped at the front of the property, where guests can reach them easily on arrival. The cottages sit farther back, arranged around landscaped open spaces. This layout keeps the activity of reception and dining away from the accommodation. The spaces between cottages allow room for planting, open up views and give each cottage a greater sense of privacy.
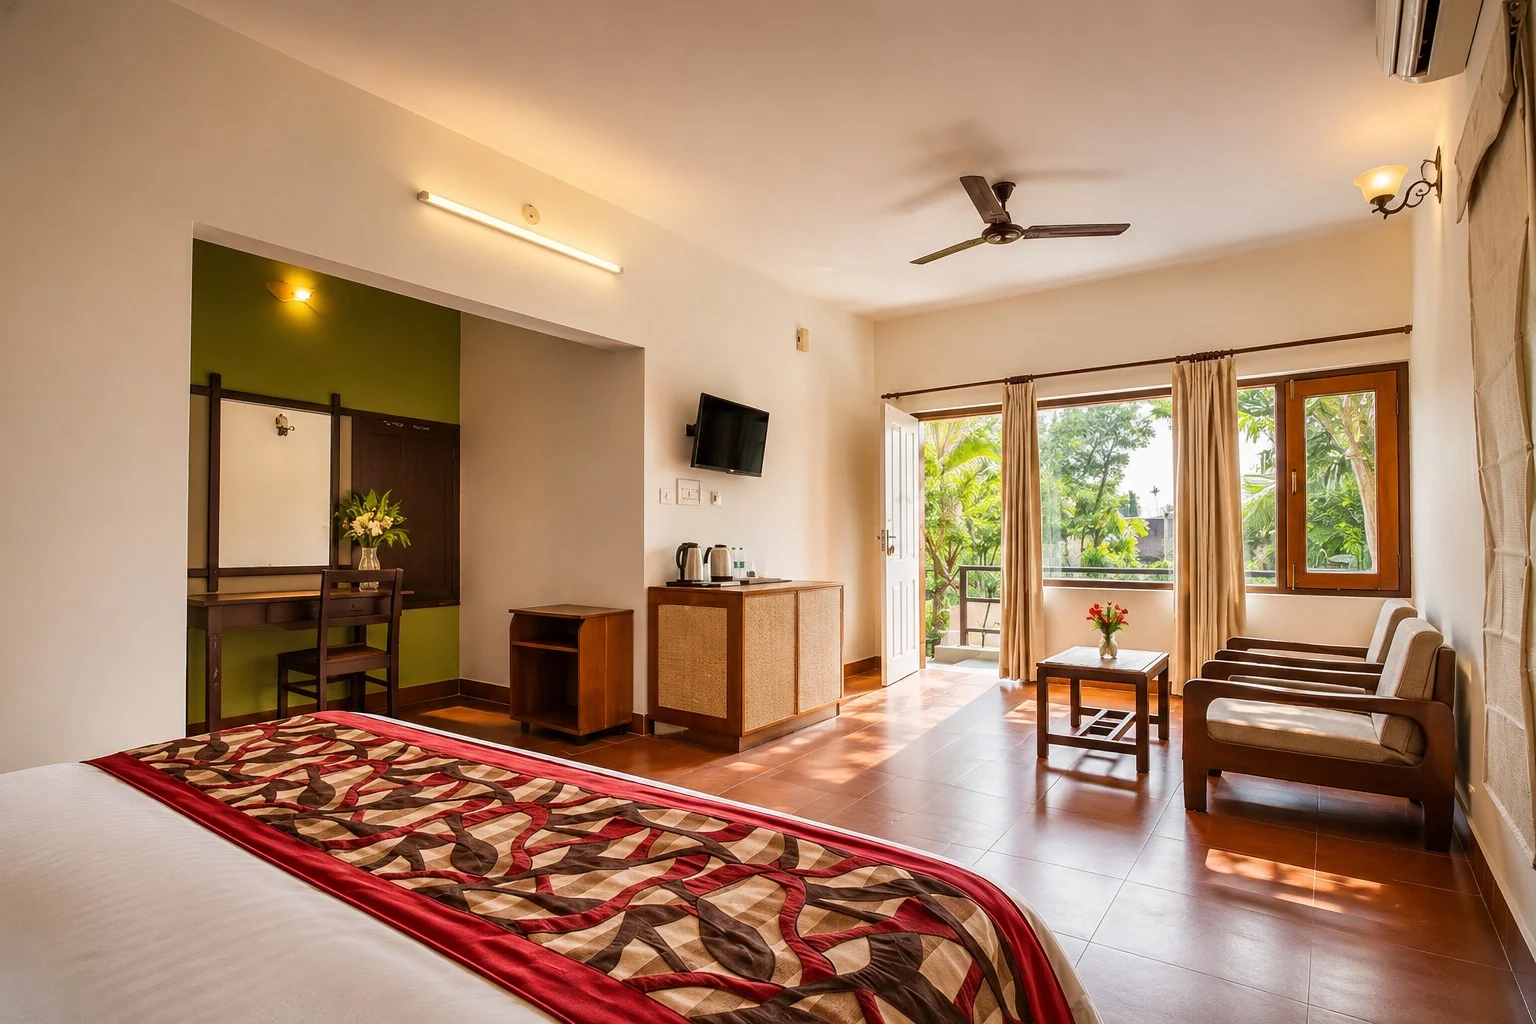
Generous balconies and sit-outs extend the guest rooms outdoors. They give guests a place to sit in the shade, look out towards the Kosi River or spend time outside in privacy. The transition from the shared facilities to the cottages is what gives the resort its character. Guests can arrive and dine in one part of the property, then return to a quieter cottage with an outdoor space of its own.
Project: Escape Corbett Resort
Project Type: Hospitality Architecture
Location: Dhikuli Village, Zero Garjia, Ramnagar, Uttarakhand
Plot Area: 10000 sqm
Covered Area: 20000 sqft (1858 sqm)
Year Of Completion: 2009
Project Cost: INR. 5.0 Cr.
Principal Architect: Late Ar. M C Pande
Associate Architect: Ar. Nitin Pande
Associate Interior Designer: Mohita Pande
Design Team: Pande & Associates (Noida & Haldwani)